
BARN CONVERSION · HAWKHURST
Hawkhurst Barn
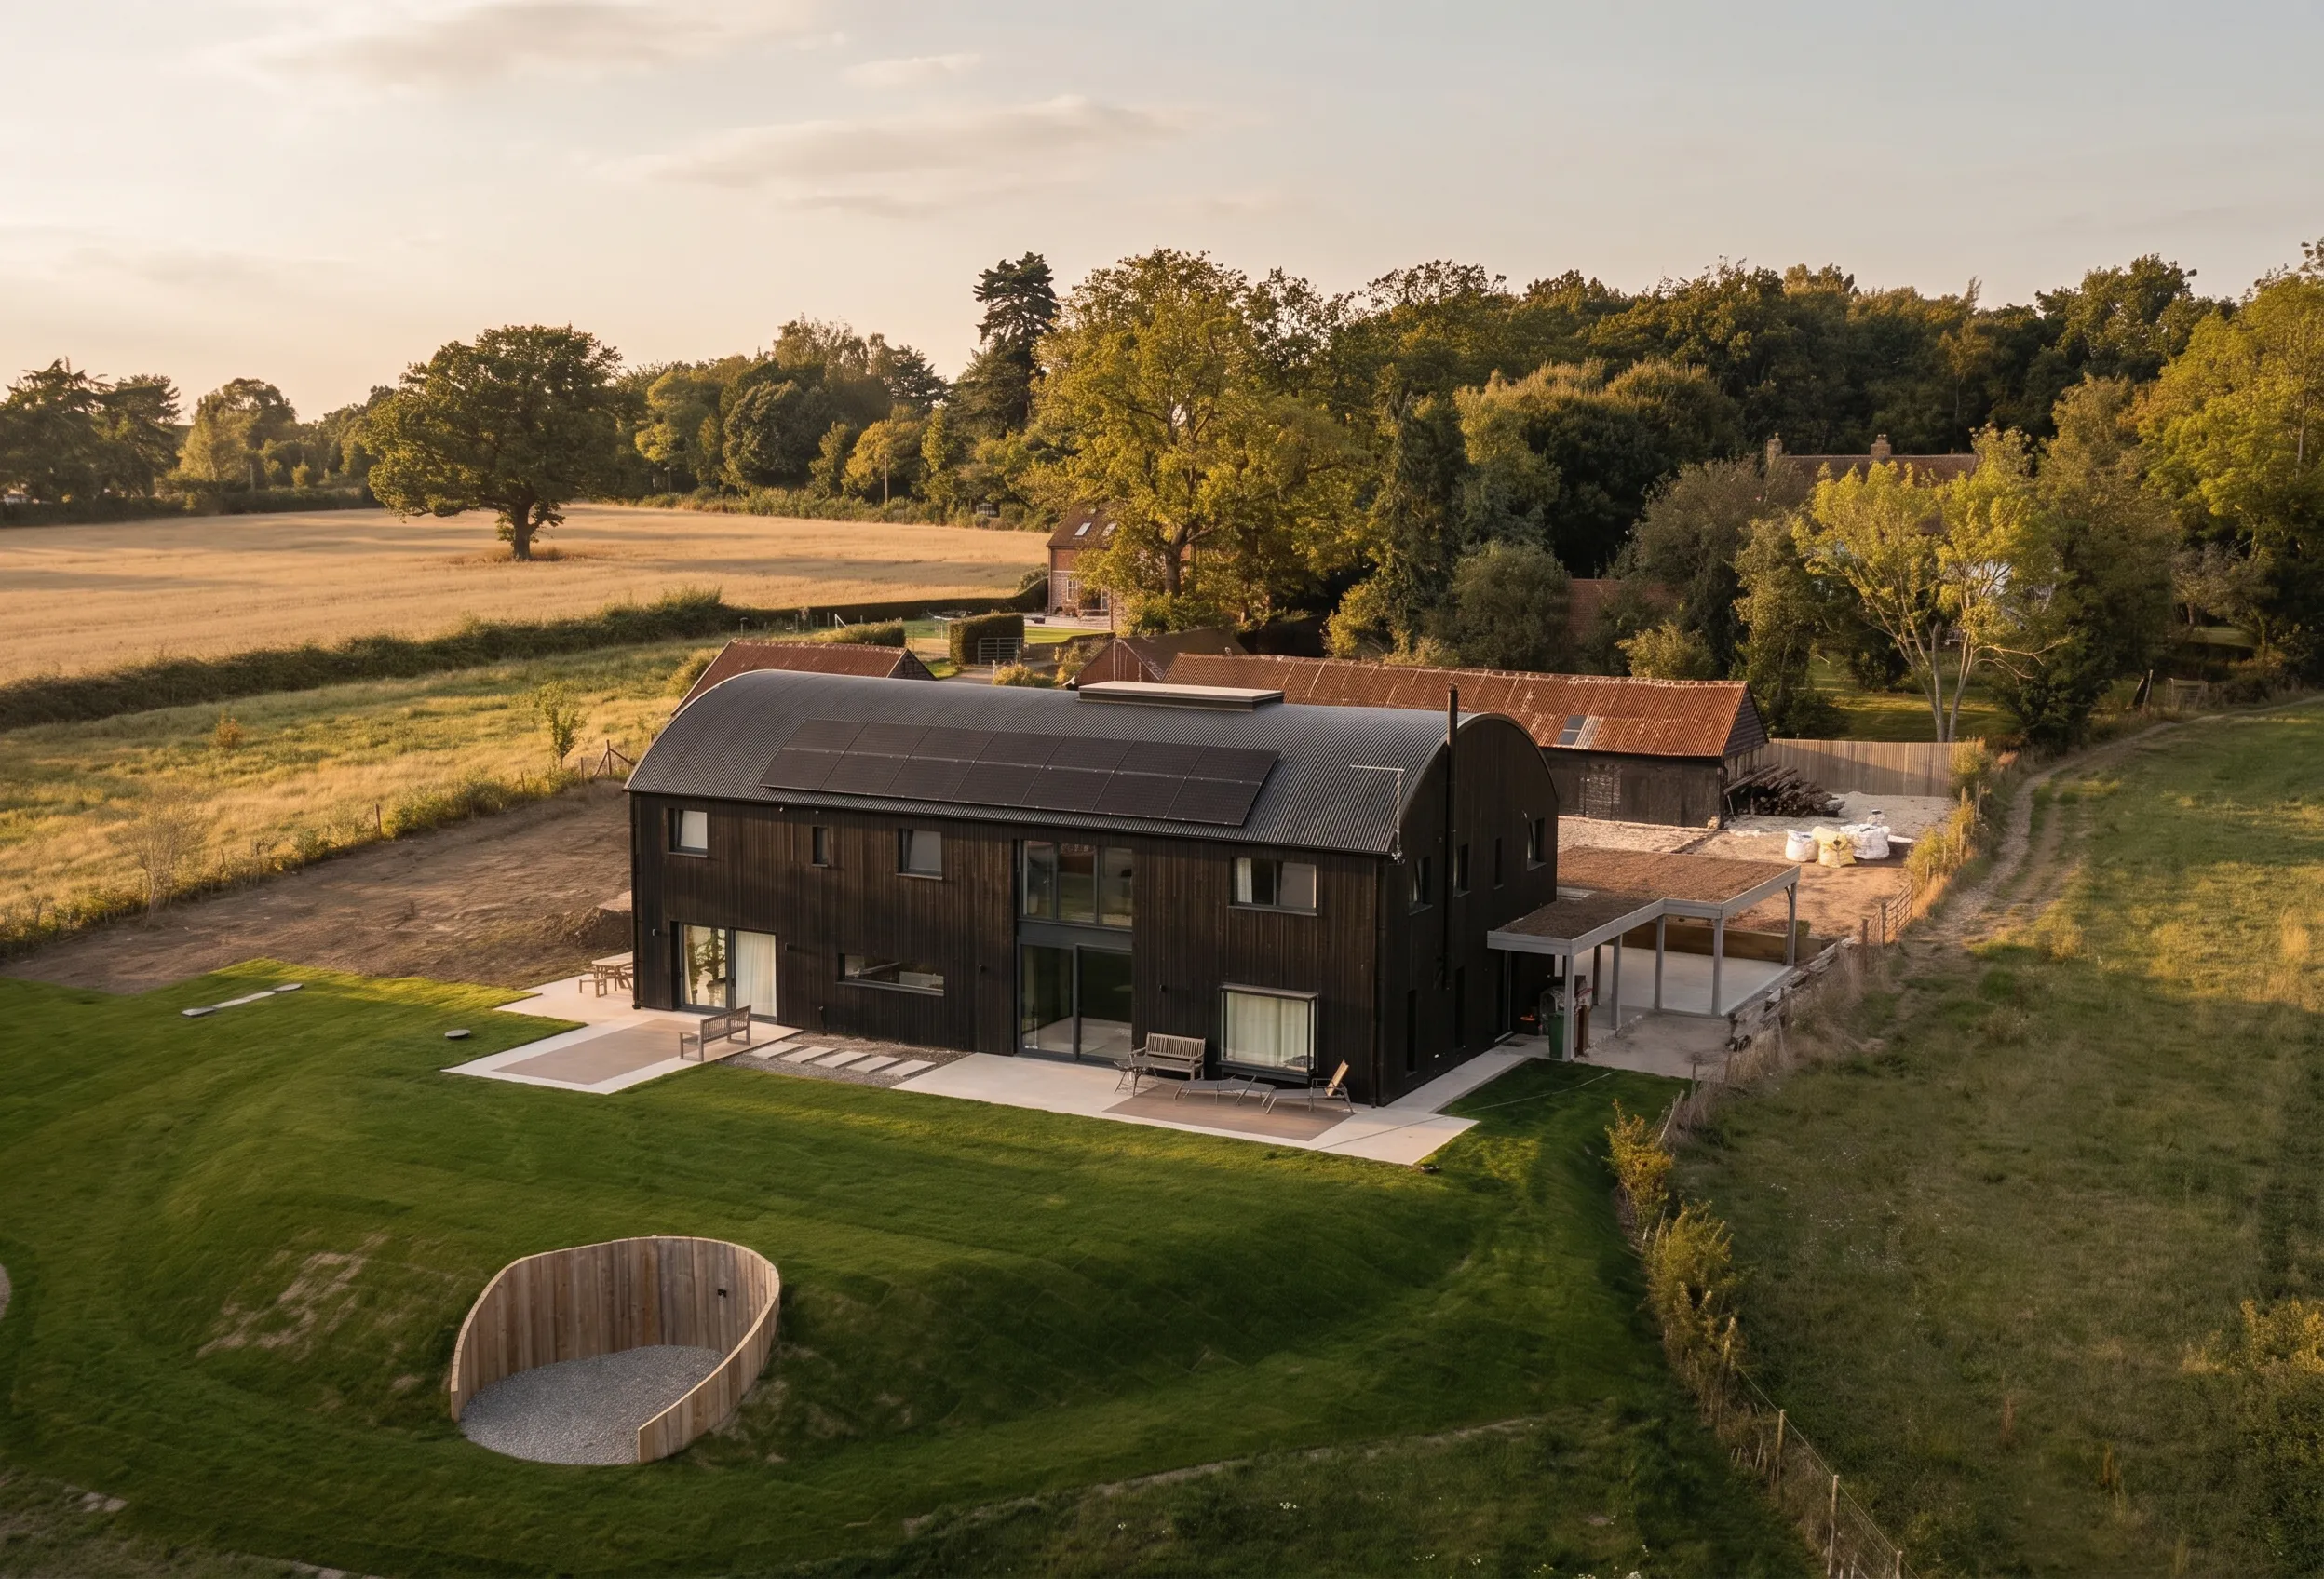
A former Dutch barn transformed into a contemporary family home while retaining a strong relationship with its rural setting.
THE PROJECT
From agricultural structure to individual family home.
CCK delivered this bespoke barn conversion in Hawkhurst, Kent in collaboration with JHD Architects. The brief was to create a high-quality family home that combined practicality and comfort with a strong connection to the surrounding landscape, while making full use of the site's elevated position and views across the Weald.
The site originally comprised a traditional Dutch barn and a number of outbuildings in poor condition. The area was carefully cleared and ground levels reduced to establish a stable platform for redevelopment, including controlled demolition, removal of unsuitable materials and precise excavation to achieve accurate formation levels.
The design focused on open, functional living spaces with clear links between interior and exterior areas. From structural works through to internal detailing, a carefully selected team of craftsmen delivered a cohesive finish across steel, oak and glass features.
PROJECT GALLERY
Selected spaces & details.
INTERIOR · LIVING
INTERIOR · STAIR
INTERIOR · EXTERIOR
MATERIAL · CRAFT
TRANSFORMATION
Transformation, without losing character.
BEFORE
AFTER
MATERIAL LANGUAGE
Materials selected for character, continuity and detail.
Timber & cladding
Hardwood and softwood with Shou Sugi Ban charred larch and metal sheeting.
Roofing
Traditional Kent peg tiles, metal sheeting, GRP and EPDM.
Details
Lead and aluminium copings alongside carefully coordinated steel, oak and glass elements.
